
Views




Address
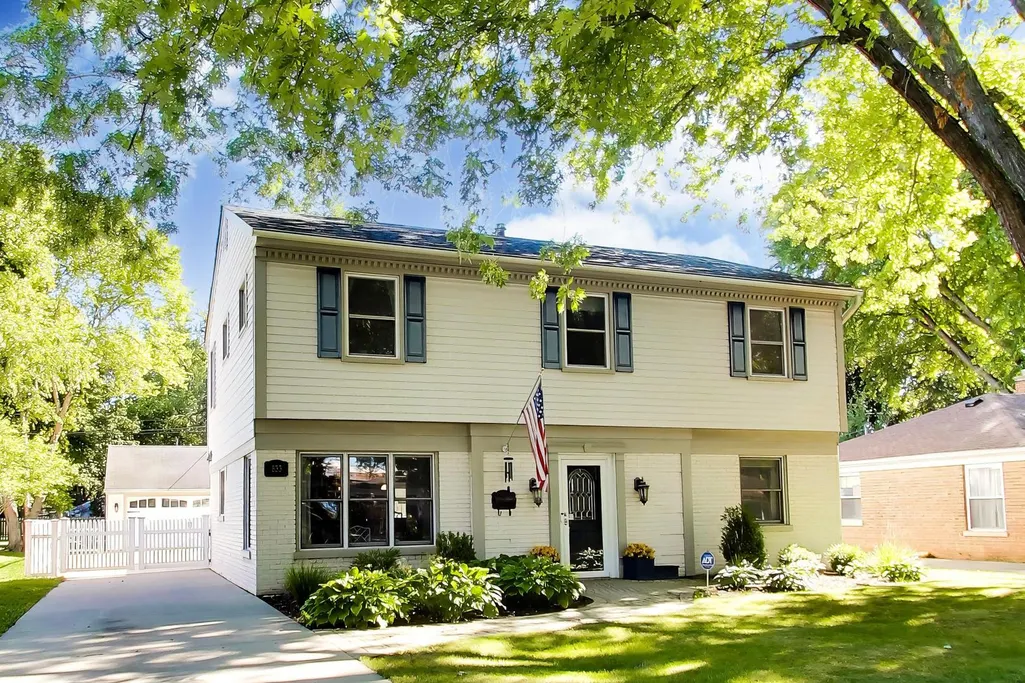
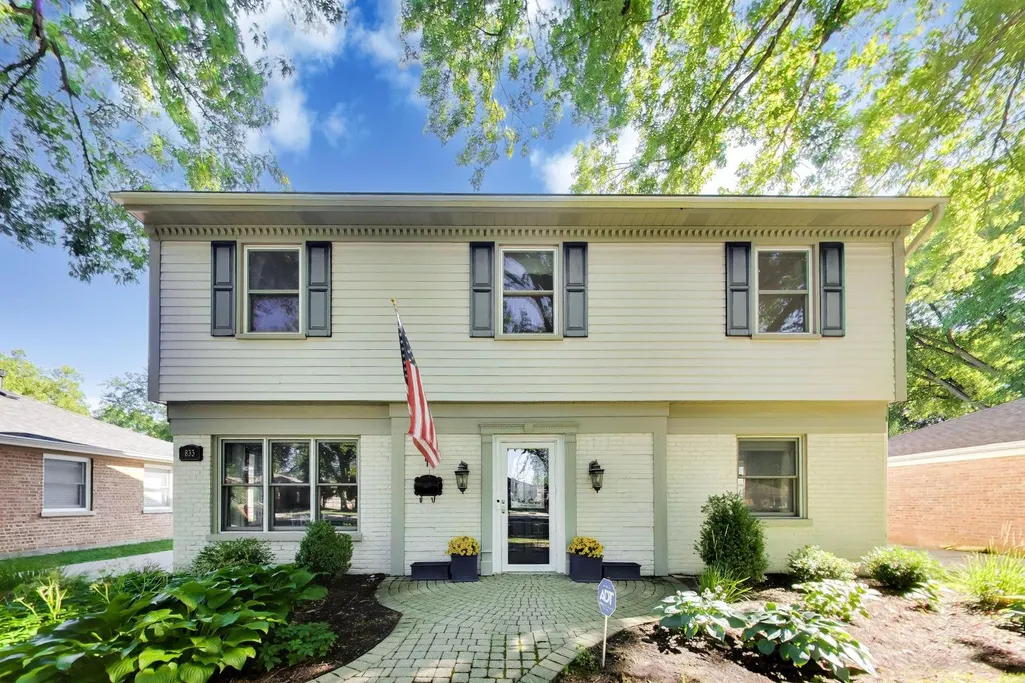
833 E Rockland Road, Libertyville, IL
Price
$ 649,900
Property Attributes
- MLS#12771082
- TypeSingle Family
- Listing Status New
- CountyLAKE
- CityLibertyville
- AreaGreen Oaks - Libertyville
- NeighborhoodCopeland Manor
- Zip60048
- StyleTraditional
- Year Built1949
- Taxes$ 11672
- Price$ 649,900
- Bedrooms4
- Full Bathrooms2
- Half Bathrooms1
- Sqr Footage2440
- Lot Size0.1699 Acres
Data Source:
Midwest Real Estate Data (MRED)
Property Description
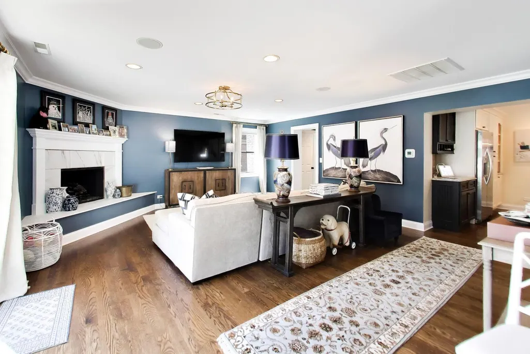
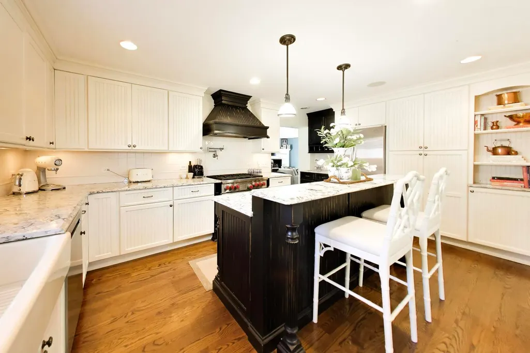
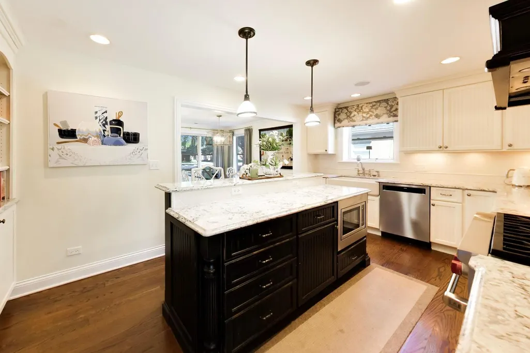
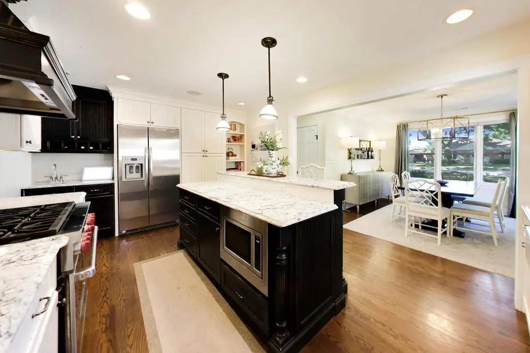
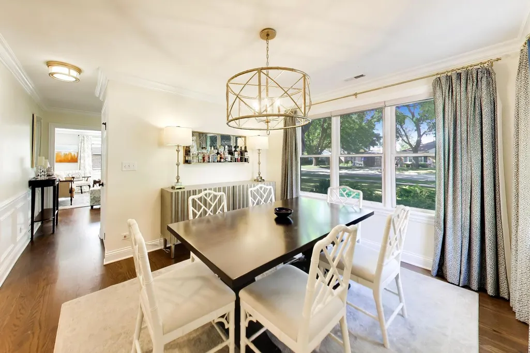
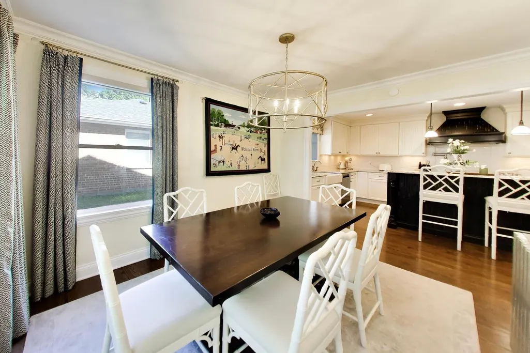
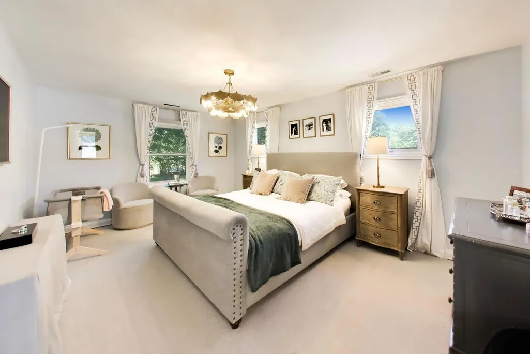
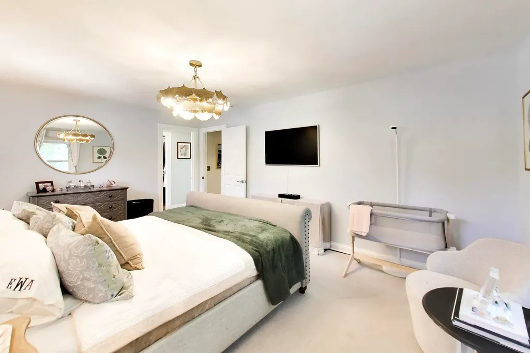
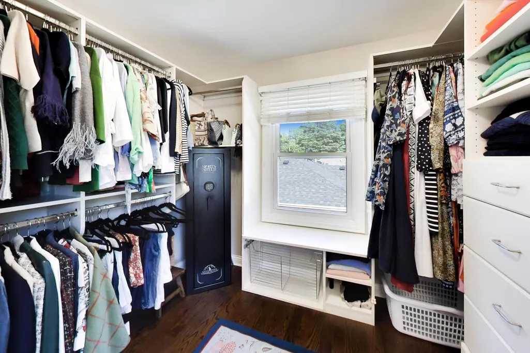
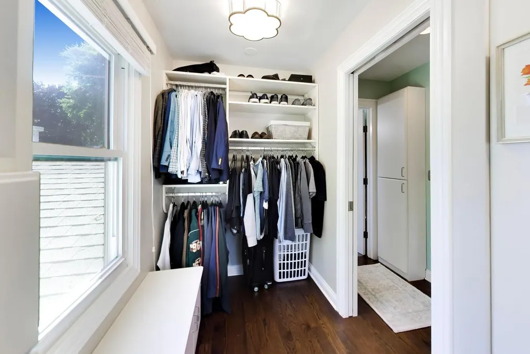
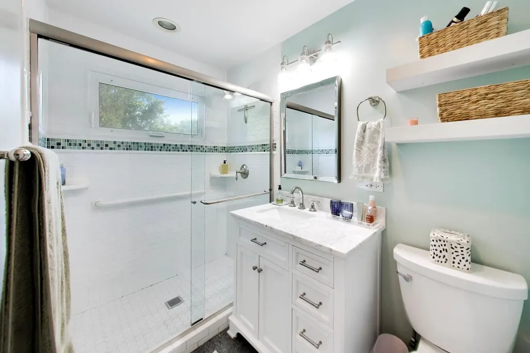
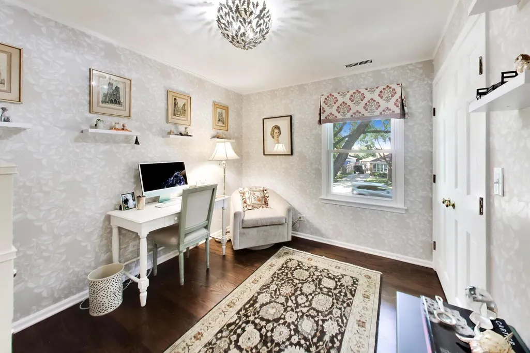
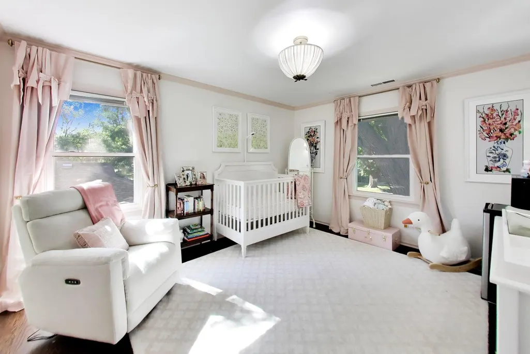
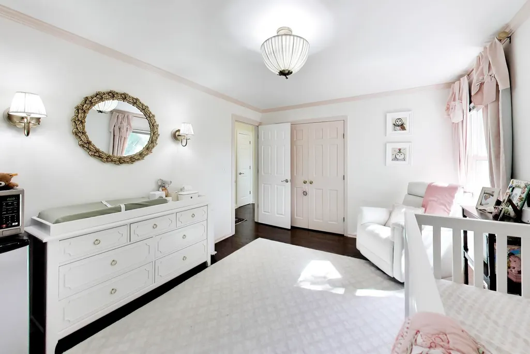
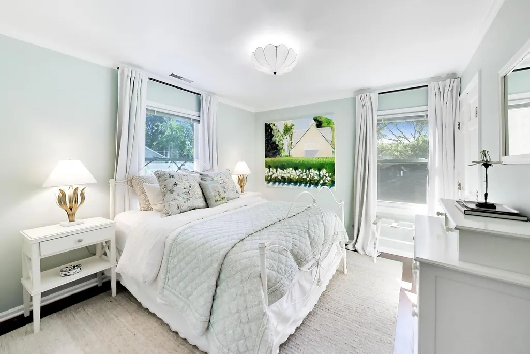
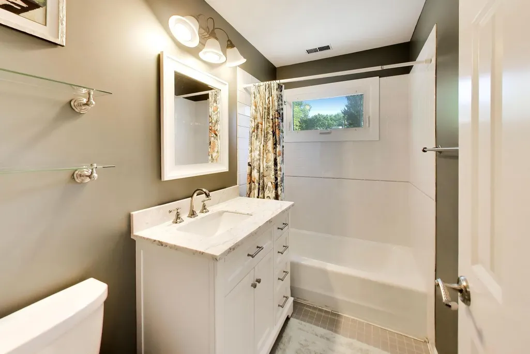
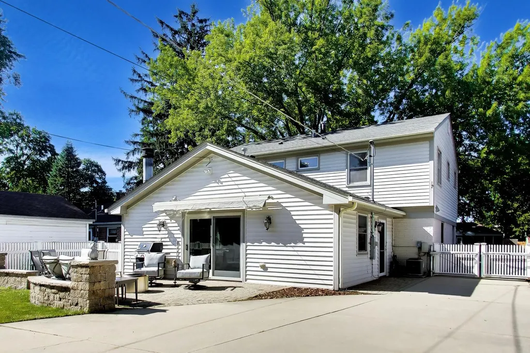
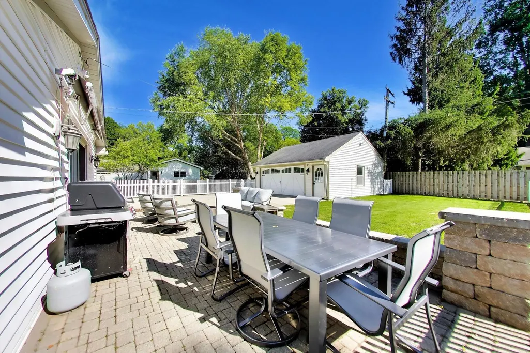
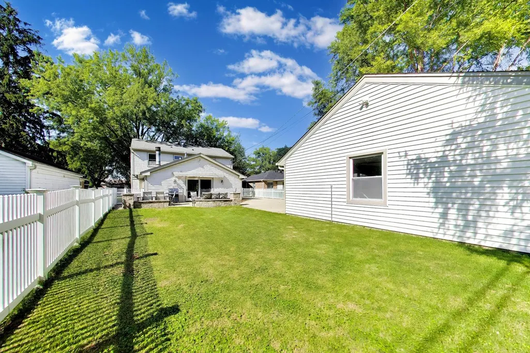
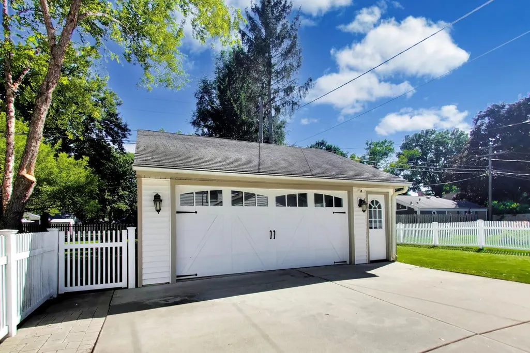
This timeless and elegant home close to Libertyville's vibrant downtown, has been renovated with attention to all the details. Beautiful hardwood floors throughout, solid six panel doors, crown molding, chair railing, wallpaper, custom window treatments, built-in book shelves, upgraded light fixtures, can lights, renovated bathrooms, closet systems for the walk-in closets, three heat/AC zones, and so much more. The updated kitchen features high-end appliances, a 2 level counter island with stools, quartz countertops, custom warm white cabinets, under cabinet lighting, Six Burner Wolf Gourmet Stove, Pot-filler, cast iron farmhouse sink, and stainless-steel appliances. There is a large family room off the kitchen with an office/flex space with views of the beautiful backyard from the sliding glass doors to access the brick paver patio with a retractable awning for shade. The backyard is fully fenced with an automatic gate for vehicle access. The detached 2+ car garage is finished with custom epoxy flooring and features plenty of storage with additional custom cabinetry and attic. So many quality upgrades you'll want to see for yourself. Updates include 2024/25-hardwood floors added in family room and 3 bedrooms, crown molding, new paint/wallpaper, updated upstairs hall bath, all electrical fixtures replaced, new fireplace surround, custom window treatments. 2017-New windows, Kitchen & Master bath remodel. 2013-Roof (full replacement). A/C's 2011 & 2018. 2022-Hot water heater. Easy access to the Des Plaines river trail, shopping, parks, local schools and I-94.
| Elementary School | Middle School | High School |
|---|---|---|
| Copeland Manor Elementary School | Highland Middle School | Libertyville High School |
| Price History | |
|---|---|
| 9/28/2026 | Listed $649,900 |
General Features
| Living Area | 2440 |
|---|---|
| Sewer | Public Sewer,Storm Sewer |
| Heating | Natural Gas,Forced Air |
| Cooling | Central Air |
| Possession | Closing |
| Roof | Asphalt |
| Appliances | Range,Microwave,Dishwasher,Refrigerator,Washer,Dryer,Disposal,Stainless Steel Appliance(s),Range Hood,Humidifier |
| Garage Spaces | 2 |
| Association Fee Includes | None |
| Architectural Style | Traditional |
| Construction Materials | Vinyl Siding,Brick,Other,Combination |
| Year Built | 1949 |
| Electric | Circuit Breakers,200+ Amp Service |
| Township | Libertyville |
| Tax Year | 2025 |
| Ownership | Fee Simple |
| Community Features | Park,Curbs,Street Lights,Street Paved |
| Assoc Fee Paid Per | Not Applicable |
| County | Lake |
| New Construction | No |
| Property Type | Residential |
| Subdivision Name | Copeland Manor |
| Total Rooms | 9 |
| Full Baths | 2 |
| Status | New |
| Directions | Route 176 and Route 21,south to Rockland Rd,East to home. |
| High School | Libertyville High School |
| City | Libertyville |
| High School District | 128 |
| MLS Area | Green Oaks / Libertyville |
| Elementary School | Copeland Manor Elementary School |
| Tax Annual Amount | 11672.46 |
| Middle/Junior High School | Highland Middle School |
| Additional Parcels Y/N | No |
| Standard Status | Active |
| Middle/Junior School District | 70 |
| Elementary School District | 70 |
| Property Type | Detached Single |
Interior Features
| Interior Amenities | Wet Bar,Walk-In Closet(s),Bookcases,Special Millwork,Replacement Windows |
|---|---|
| Basement | None |
| Flooring | Hardwood |
| Total Fireplaces | 1 |
| Fireplace Features | Wood Burning,Gas Log,Gas Starter |
| Half Baths | 1 |
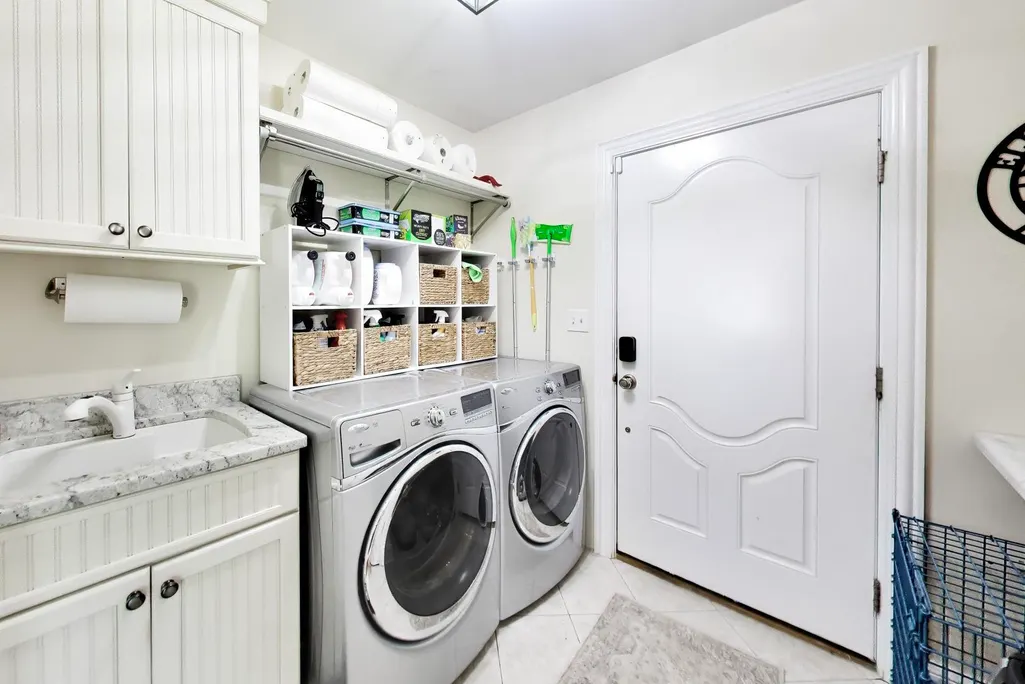
| Laundry Features | Main Level,Gas Dryer Hookup,In Unit,Sink |
| Total Bedrooms | 4 |
| Room Type | Office,Foyer |
| LivingAreaSource | Assessor |
| Total Baths | 3 |
| Bedrooms Possible | 4 |
| Bathroom | Separate Shower,No Tub |
Exterior Features
| Model | CUSTOM |
|---|---|
| Exterior Amenities | Other |
| Parking Features | Concrete,Garage Door Opener,Yes,Garage Owned,Detached,Garage |
| Lot Features | Landscaped,Mature Trees,Level |
| Water Source | Public |
| Total Parking | 2 |
| Foundation Details | Concrete Perimeter |
| Lot Dimensions | 54x140 |
| Lot Size Acres | 0.1699 |
| Waterfront Y/N | No |
| Other Equipment | TV-Cable,CO Detectors,Ceiling Fan(s),Water Heater-Gas |
Amenities
- Foreclosure
- Views
- Short Sale
- New Construction
- Adult 55+
- Lease To Own
- No HOA Fees
- Furnished
- Primary On Main
- Air Conditioning
- Seller Finance
- Green
- Fixer Upper
- Horse
- Golf
- Fireplace
- Deck
- Garage
- Basement
- Pool
Property vs Single Family Average in 60048
Price
Taxes
Year Built

 Metro MLS - Milwaukee Data provided by Metro MLS. All information deemed reliable but not guaranteed. All properties are subject to prior sale, change or withdrawal. Neither listing broker(s) or information provider(s) shall be responsible for any typographical errors, misinformation, misprints and shall be held totally harmless. IDX information is provided exclusively for consumers personal, non-commercial use and that it may not be used for any purpose other than to identify prospective properties consumers may be interested in purchasing. The data relating to real estate for sale on this website comes in part from the Internet Data Exchange program of the Multiple Listing Service. Information is supplied by seller and other third parties and has not been verified. Real estate listings held by brokerage firms other than Berkshire Hathaway HomeServices Chicago - Libertyville may be marked with the Internet Data Exchange logo and detailed information about those properties will include the name of the listing broker(s) when required by the MLS. Copyright ©2026 - Multiple Listing Service, Inc. - All rights reserved.
Last Updated: September 28, 2026 3:18 AM UTC
Metro MLS - Milwaukee Data provided by Metro MLS. All information deemed reliable but not guaranteed. All properties are subject to prior sale, change or withdrawal. Neither listing broker(s) or information provider(s) shall be responsible for any typographical errors, misinformation, misprints and shall be held totally harmless. IDX information is provided exclusively for consumers personal, non-commercial use and that it may not be used for any purpose other than to identify prospective properties consumers may be interested in purchasing. The data relating to real estate for sale on this website comes in part from the Internet Data Exchange program of the Multiple Listing Service. Information is supplied by seller and other third parties and has not been verified. Real estate listings held by brokerage firms other than Berkshire Hathaway HomeServices Chicago - Libertyville may be marked with the Internet Data Exchange logo and detailed information about those properties will include the name of the listing broker(s) when required by the MLS. Copyright ©2026 - Multiple Listing Service, Inc. - All rights reserved.
Last Updated: September 28, 2026 3:18 AM UTC
 All information deemed reliable but not guaranteed. All properties are subject to prior sale, change or withdrawal. Neither listing broker(s) or information provider(s) shall be responsible for any typographical errors, misinformation, misprints and shall be held totally harmless. Listing(s) information is provided for consumer's personal, non-commercial use and may not be used for any purpose other than to identify prospective properties consumers may be interested in purchasing. The data relating
